
Available Now
Available Now
Offering more than just a workspace,
Ascent is a well established, community-focused
business park, in the M3 corridor.



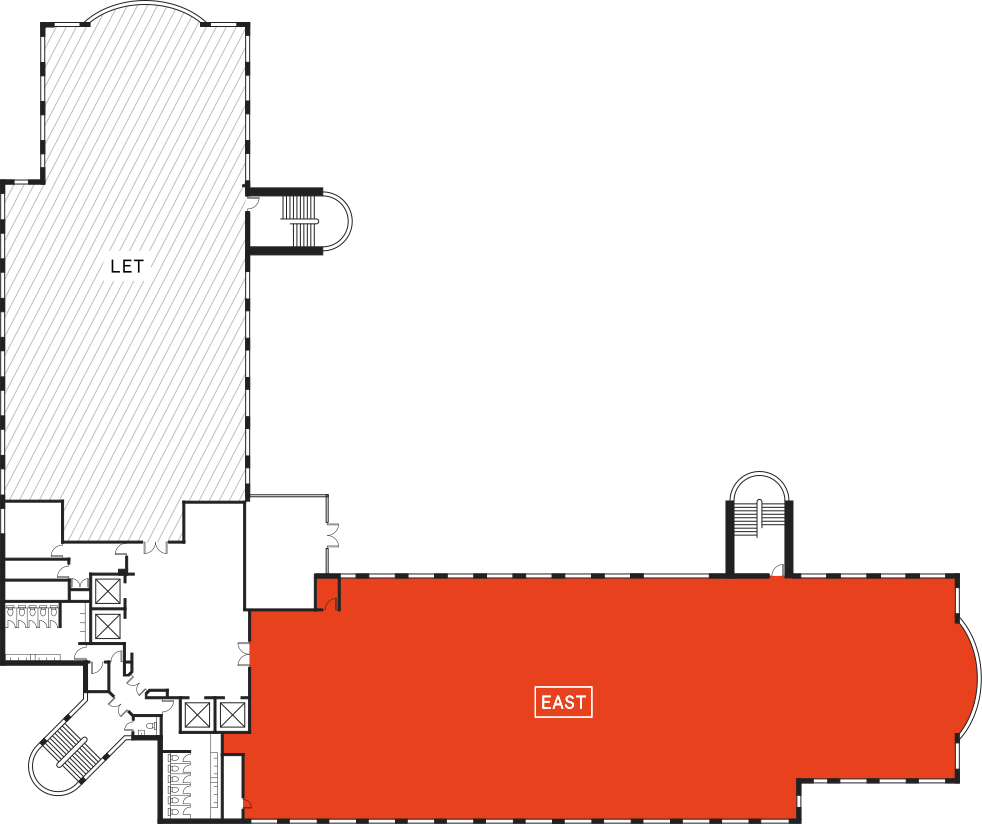
East
10,074 sq ft
/ Fitted Suite
/
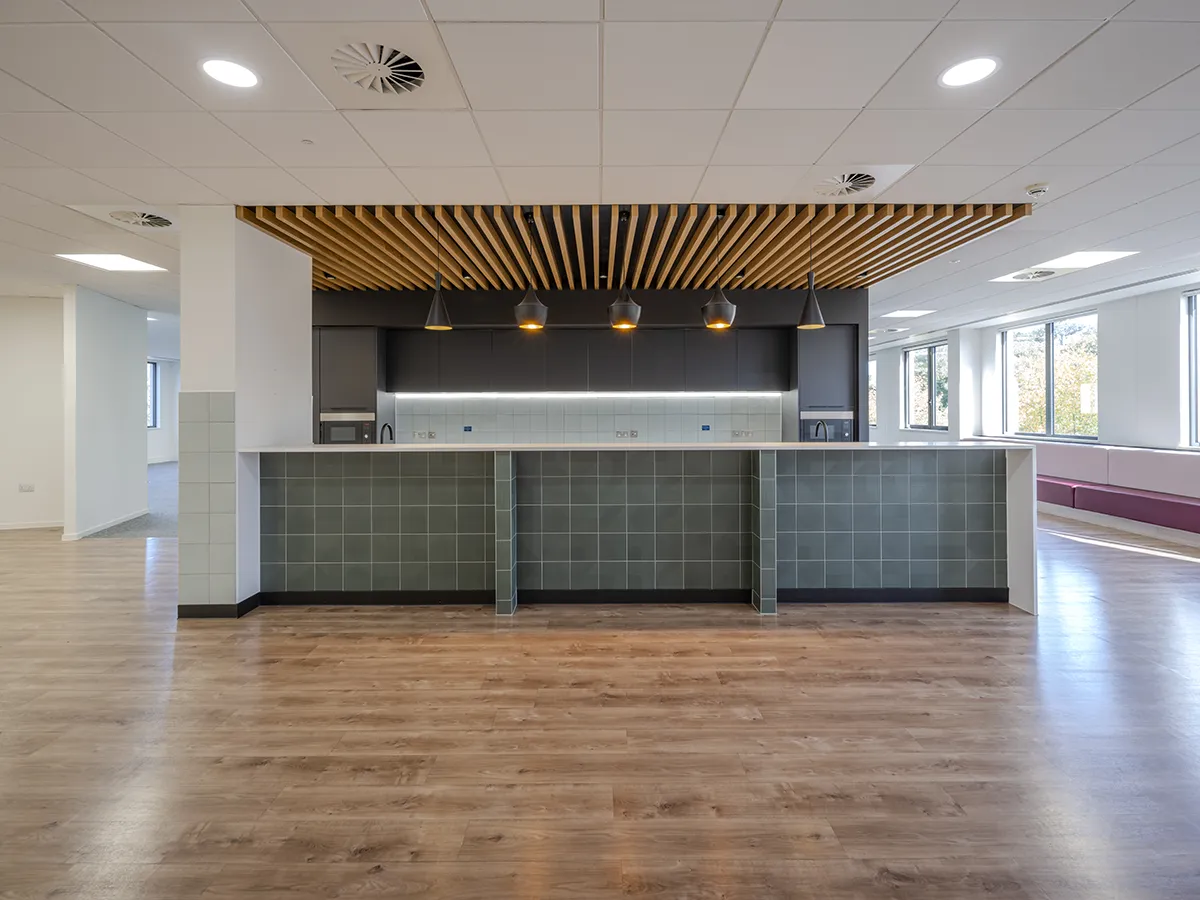
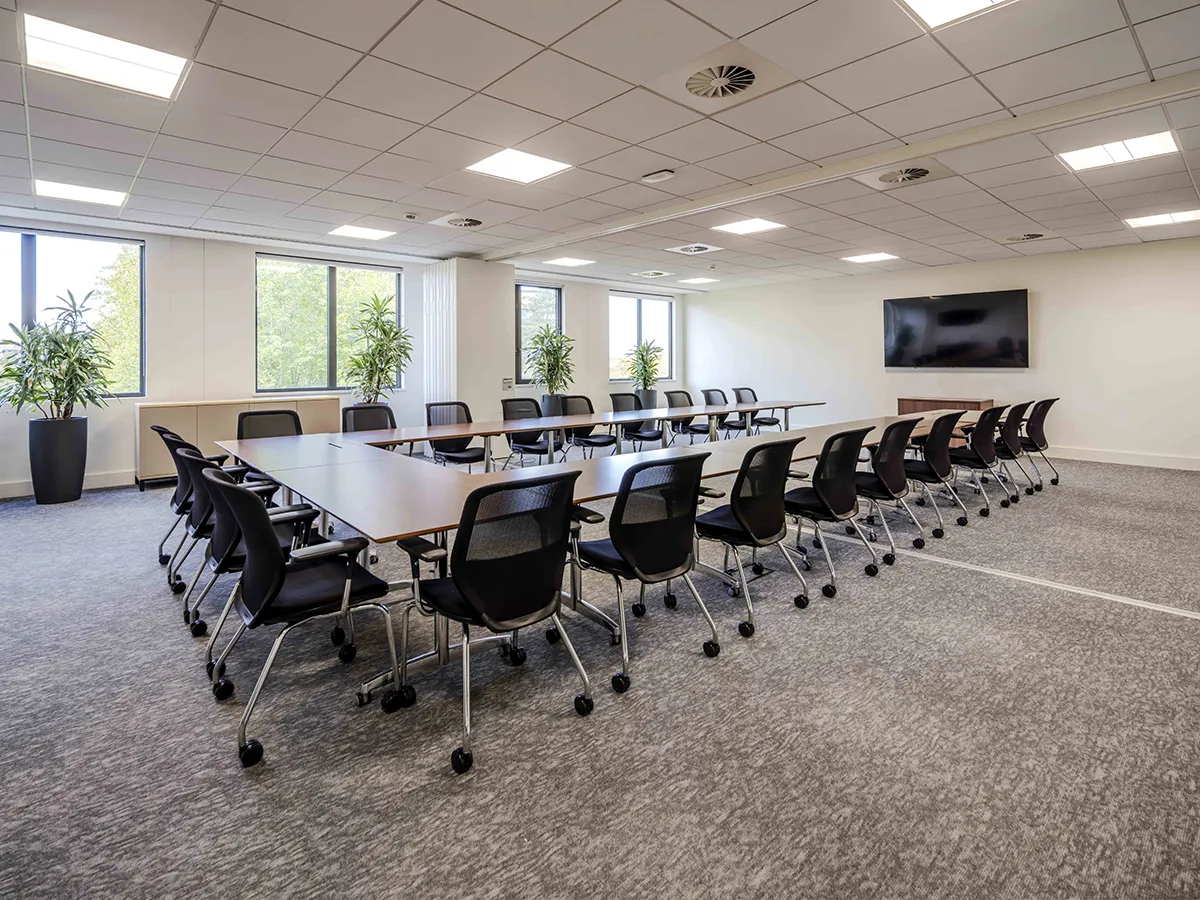
The available office space at Ascent 4 benefits from flexible floor plates and contemporary break out areas, as well as a bookable 21 person board room on the 2nd floor. It has been designed to accommodate all occupiers to create a vibrant and exciting working environment.
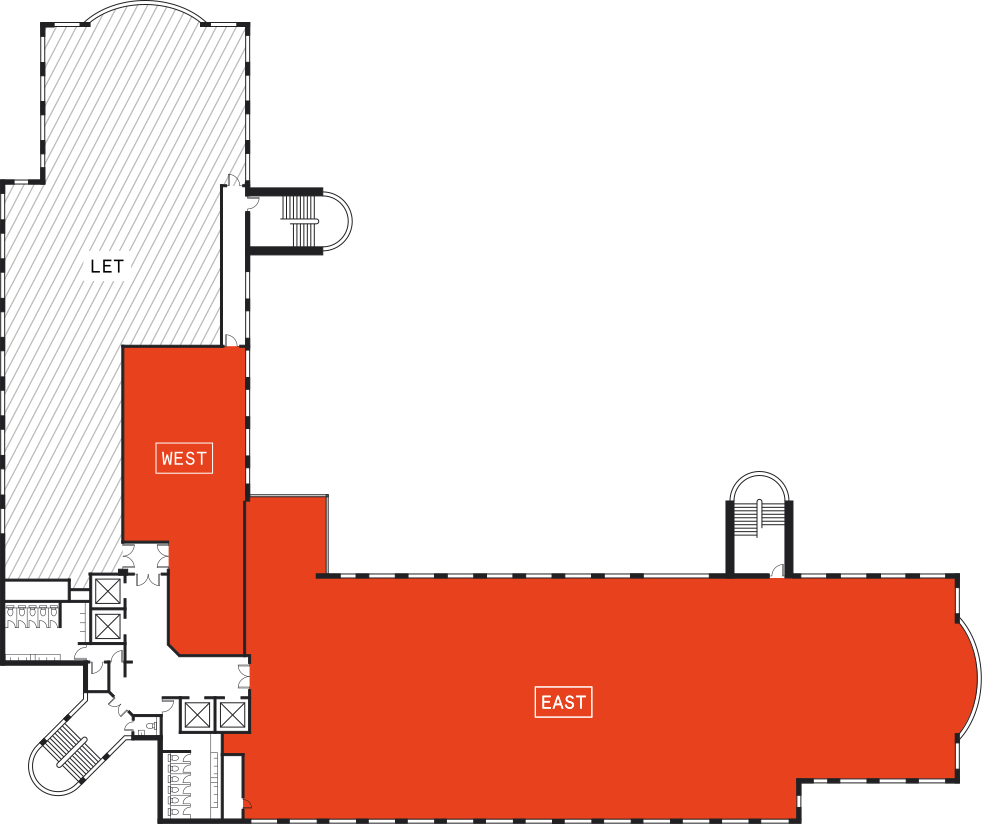
West
2,012 sq ft
/ CAT A
East
10,760 sq ft
/ Fitted Suite
/
The available office space at Ascent 4 benefits from flexible floor plates and contemporary break out areas, as well as a bookable 21 person board room on the 2nd floor. It has been designed to accommodate all occupiers to create a vibrant and exciting working environment.
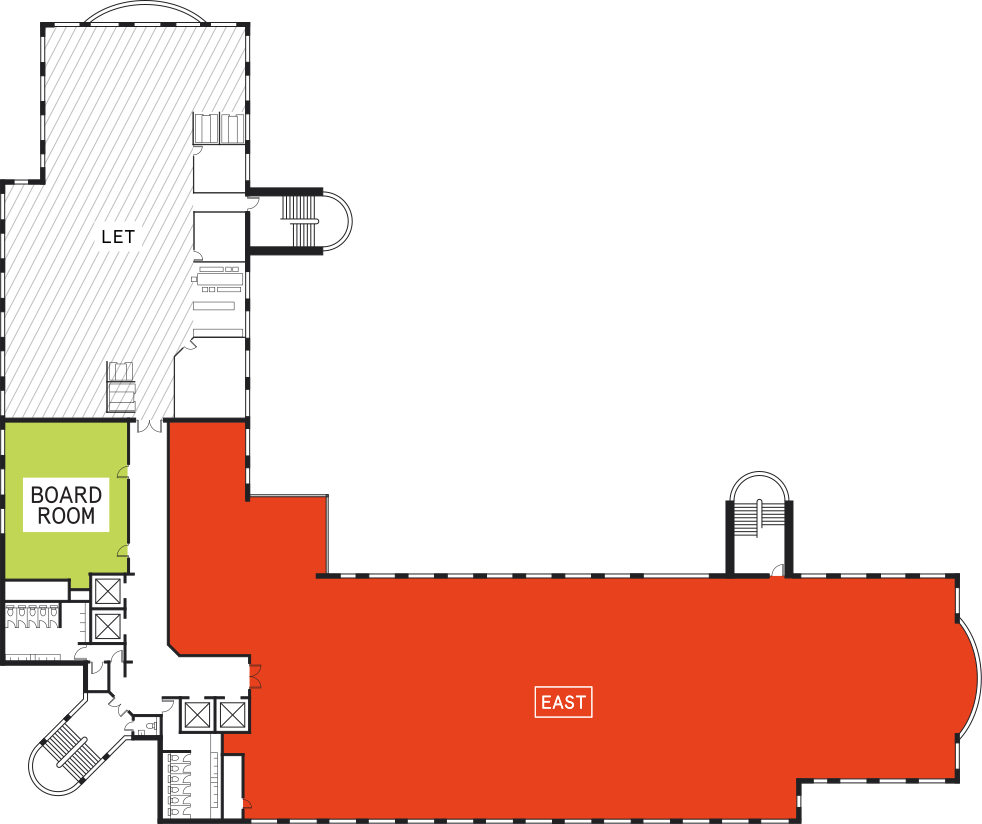
East
11,766 sq ft
/ Fitted Suite
Communal bookable
21-person board room
/
The available office space at Ascent 4 benefits from flexible floor plates and contemporary break out areas, as well as a bookable 21 person board room on the 2nd floor. It has been designed to accommodate all occupiers to create a vibrant and exciting working environment.

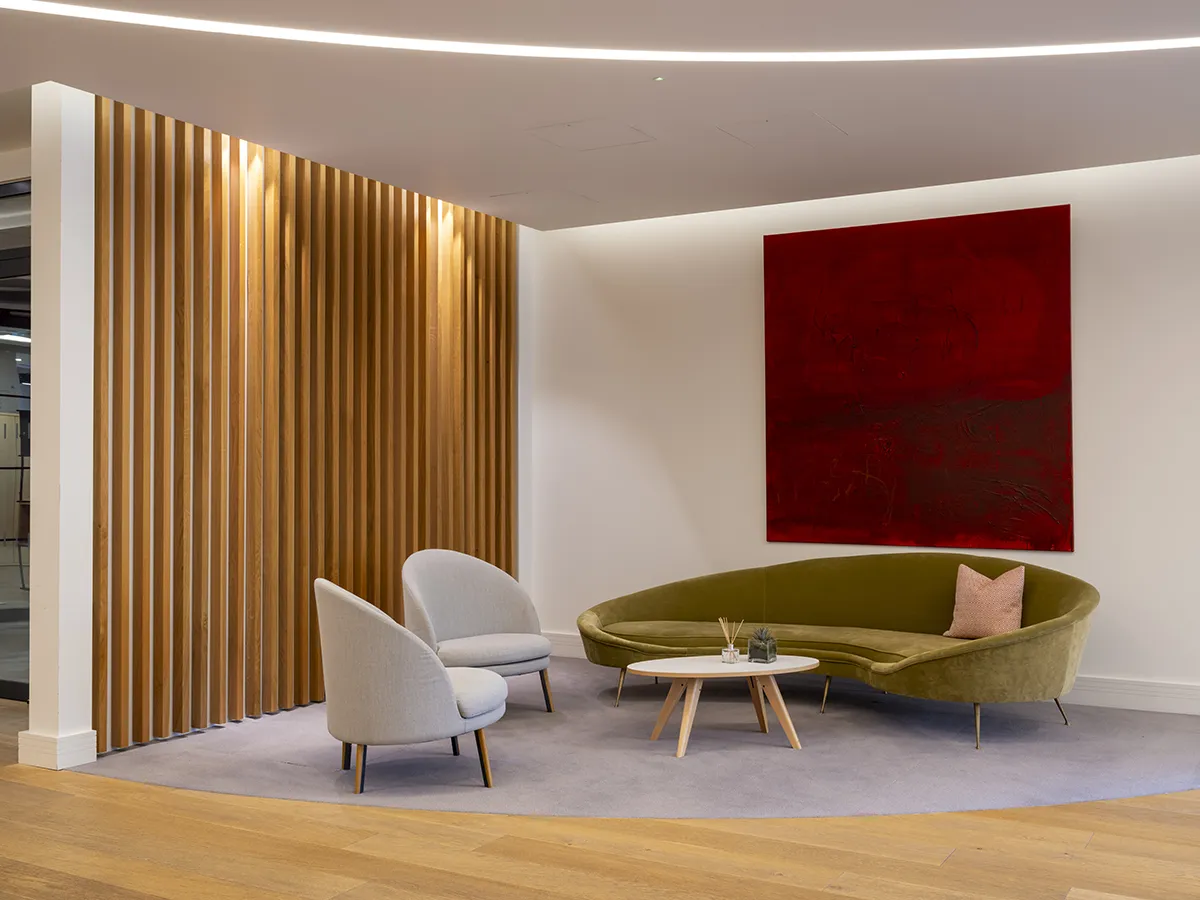
Comprehensively
re-modelled reception.

Range of fitted, part fitted and
open plan office space.

Business lounge
and break out areas.

Flexible floor plates.

1:8 sq m occupancy rate.

Refurbished male/female WC’s
and shower facilities.

1:201 sq ft car parking
ratio and 6 communal EV
charging points.

Bookable 21-person
board room.


Ascent 2025. All rights reserved.